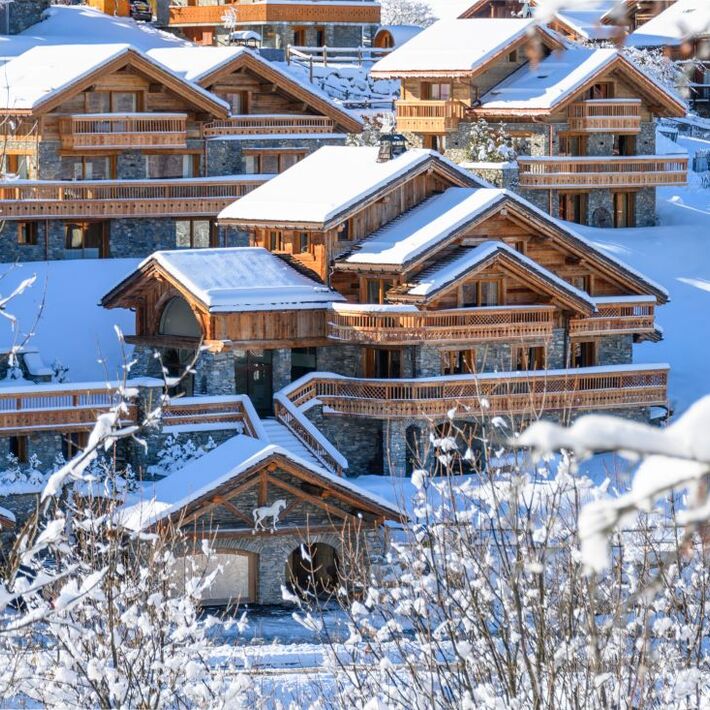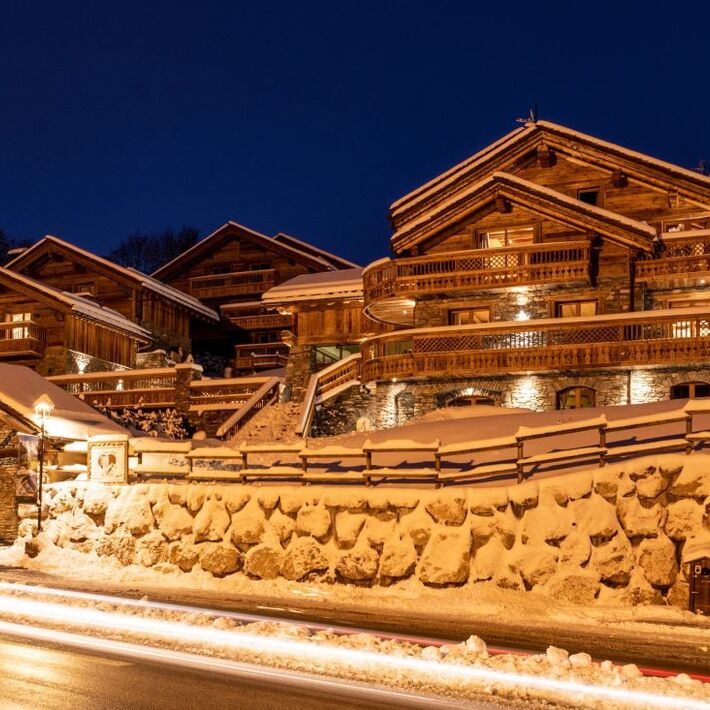
You enter the chalet through the comfortable ski room, which is equipped with boot warmers. The hallway leads to the garage, which has indoor parking for up to 3 vehicles. As you step into the chalet, you can’t help but notice the magnificent entryway, built with traditional Savoyard stone. A service elevator is available to help you carry your groceries or luggage upstairs. Follow the beautiful stone staircase to the first floor, where you’ll find an annex featuring two double bedrooms with en-suite bathrooms, a kitchenette, and a relaxing sitting area. Continue down the hallway to the home theater.
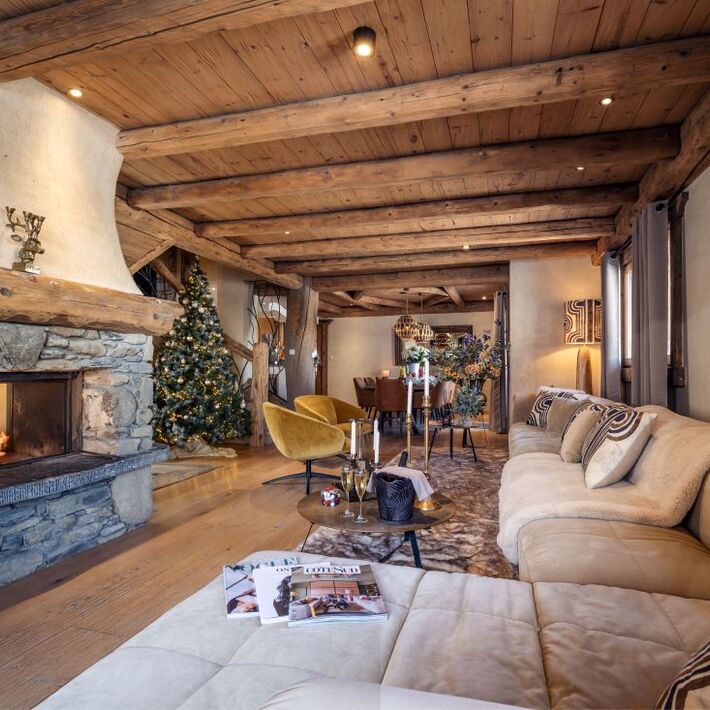
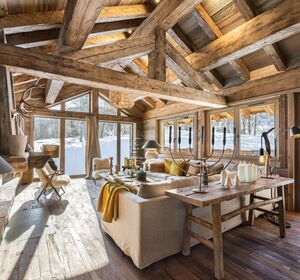
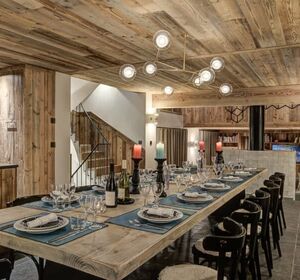
Continue up the stairs and you’ll find the heated indoor pool with floor-to-ceiling windows. The living room features stunning custom-made furniture by Dutch and Ibizan designers, a fireplace, and breathtaking views of the mountains. The kitchen and dining room are an extension of the living room, with an open-concept layout that’s ideal for entertaining and spending time with family and friends. The main living area is complemented by a cozy reading nook, perfect for curling up under a blanket with a glass of mulled wine while reading a book.
Upstairs, you’ll find five additional bedrooms: four spacious double bedrooms, two of which have balconies facing the front of the building and offering breathtaking views of the mountains in the Méribel Valley.